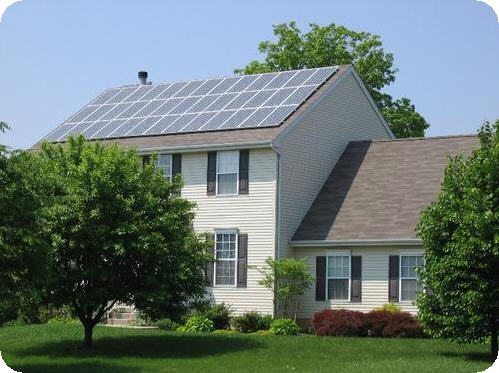
UCSD and UCLA report Up To 4% Increase In Value for Solar Panels.

According to a report by UCSD and UCLA,  solar power fetches an even higher premium in neighborhoods with a greater share of college graduates or registered Pruis hybrid vehicles.
Read the study at: http://www.uce3.berkeley.edu/WP_001.pdf

That is good news but how do you determine value for your home?  It is a complicated process for an appraiser to determine value for a solar powered home and each home is unique.  First step for the homeowner is to have at least 12 months of utility bills.  preferably 12 months before the installation of the panels and 12 months after the installation.  If you do not have the bills you can order them from your local utility office or if you just can’t get the bills don’t dispair, an appraiser has many tools to determine value and that is why it is important you contact an appraiser that specializes in energy efficiency.

If you have questions you can contact the professionals at Southern California Appraisal Services; they specialize in green properties and energy retrofits. www.socalappraisalserv.com

Disclaimer: For information and Entertainment Purposes.

Google Earth Helps to Easily Determine the Optimum Tilt for Solar Panel Placement

Using the Google Earth file, one can easily determine the optimum tilt and azimuth angles for any site in California, as well as the average annual increase in radiation at the optimum tilt and azimuth versus horizontally flat.

Read more about it at: http://solar.ucsd.edu/

What are SIPs and Are They the Building Technology of the Future?

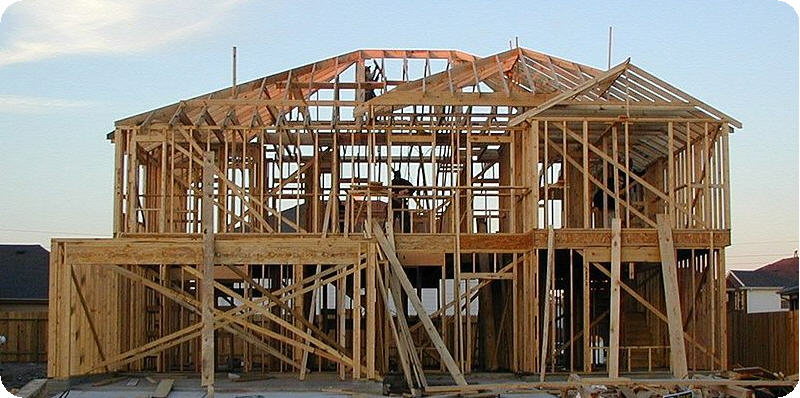
Most homes now are what they call stick-frame construction or light frame construction.  light-frame construction, is a building technique based around structural members, usually called studs, which provide a stable frame to which interior and exterior wall coverings are attached, and covered by a roof comprising horizontal ceiling joists and sloping rafters (together forming a truss structure) or manufactured pre-fabricated roof trusses—all of which are covered by various sheathing materials to give weather resistance.

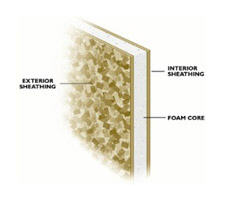
Structural insulated panels (SIPs) are high performance building panels used in floors, walls, and roofs for residential and light commercial buildings. The panels are typically made by sandwiching a core of rigid foam plastic insulation between two structural skins of oriented strand board (OSB). Other skin material can be used for specific purposes. SIPs are manufactured under factory controlled conditions and can be custom designed for each home. The result is a building system that is extremely strong, energy-efficient and cost-effective. Building with SIPs may save you time, money and labor.

SIPs are not a new technology in fact homes built in the early 1900s have been monitored since the 1930s by the US Government.

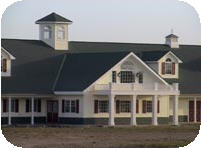
Here is an example of a SIPs home.

Read more at: http://www.usa-sips.com/faq.htm

Disclaimer: For Information and Entertainment Purposes